Is Brigade Icon RERA approved? +
Yes. Brigade Icon is registered with TNRERA (Tamil Nadu Real Estate Regulatory Authority) under registration number TN/29/Building/0392/2024. You can verify it at rera.tn.gov.in.
What is the price of Brigade Icon? +
As per the current price sheet: 3 BHK + 4T + Study (2,730 sq.ft.) ₹8.5 Cr – ₹9.2 Cr, 3 BHK + 5T (2,780–2,797 sq.ft.) ₹8.75 Cr – ₹9.6 Cr, 4 BHK + 6T (3,247–3,272 sq.ft.) ₹10.4 Cr – ₹11.7 Cr and Penthouse / Duplex (5,272–5,530 sq.ft.) ₹23.5 Cr – ₹24.5 Cr. Government charges, other charges and taxes are applicable, and prices are subject to change — our advisor can share the detailed cost sheet.
What configurations and sizes are available? +
Four residence types from 2,730 to 5,530 sq.ft.: 3 BHK + 4T + Study (2,730 sq.ft.), 3 BHK + 5T (2,780–2,797 sq.ft.), 4 BHK + 6T (3,247–3,272 sq.ft.) and 5 bed Penthouse / Duplex (5,272–5,530 sq.ft.). Official unit plans are shared by our advisor on request.
Are the prices all-inclusive? +
No. The price ranges are as per the current price sheet and exclude government charges, other charges and applicable taxes. Our advisor will share the complete cost sheet for the specific unit you are considering, along with its RERA carpet area.
Are the residences separate from the offices and retail? +
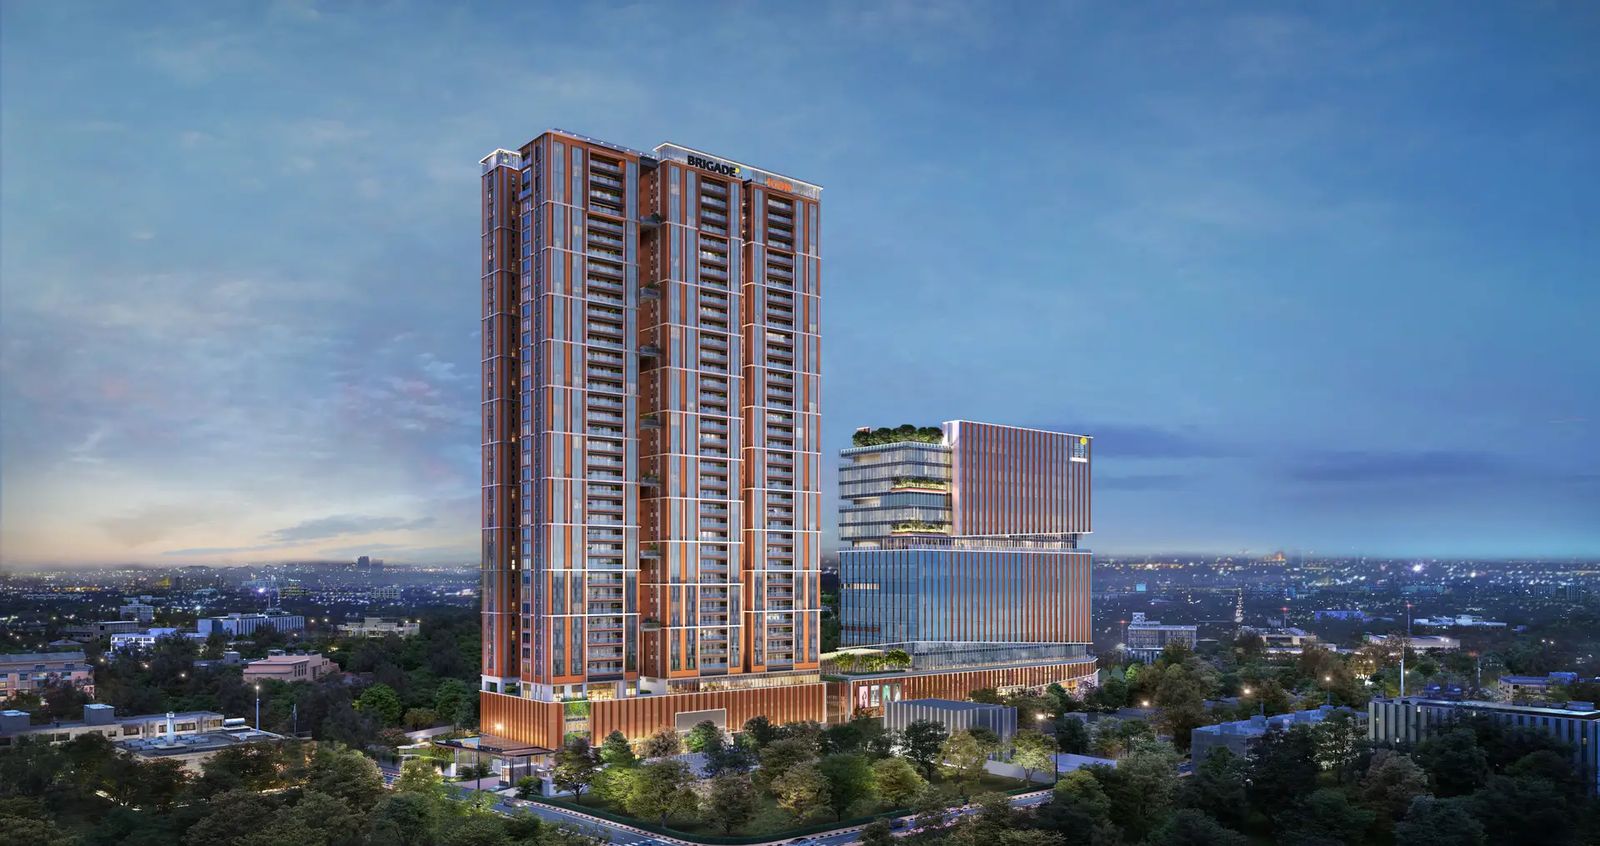
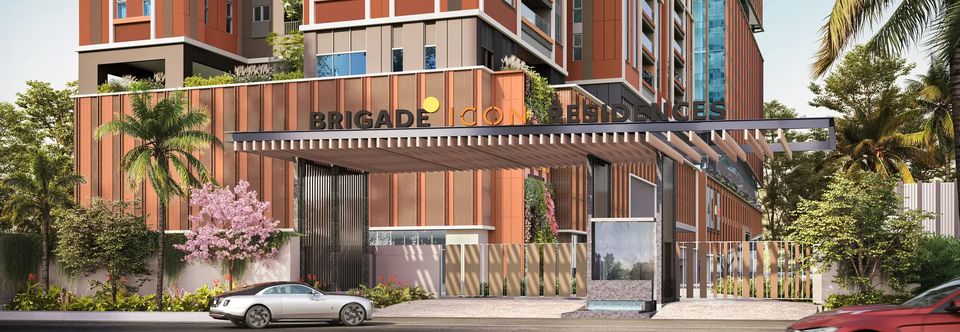
Yes. As per the official master plan, the residential tower has its own drop-off, residential entrance and exit, and dedicated residential tower security, separate from the office entry, corporate drop-off and commercial plaza.
What specifications are included? +
As per the official e-brochure: natural stone / marble flooring in the living, dining and foyer, engineered wooden flooring in the bedrooms, ductable VRF air-conditioning, home automation (smart door lock, video door phone, lighting, fan and AC control), Villeroy & Boch / Kohler fittings, piped gas (on a subscription basis), a heat pump for each unit and 100% DG backup for units and common areas.
How large is the project? +
Brigade Icon has 200 residences in a Ground + 38 storey tower, within a 5+ acre integrated mixed-use development that also includes Brigade Icon Workspaces and curated retail.
Where exactly is Brigade Icon located? +
On Anna Salai (Mount Road), Royapettah, Chennai — between Whites Road and Smith Road, about 100 m from Thousand Lights Metro, 500 m from Express Avenue and 2.7 km from Marina Beach, as published by Brigade Group.
When is possession / handover of Brigade Icon? +
As per RERA, the handover date is 30 June 2030. The project is under construction — Brigade's status update dated 25 July 2026 lists the fifth-floor slab casting milestone for Towers A & B. Our advisor can share the latest construction status.
What amenities does Brigade Icon offer? +
As per the official e-brochure: a fitness studio, garden pavilion, lap pool with jacuzzi, outdoor deck, early learning center, skyline jogging path, sky lounge, panorama deck, multimedia lounge, ballroom, indoor recreation center, landscaped courtyards, home automation features, spa & salon and a lifestyle hub.
Who is the developer? +
Brigade Icon is developed by Brigade Group (Brigade Enterprises Ltd.), established in 1986, and designed by SOG Design, Singapore. FirstBrick is an authorised channel partner and not the developer.
Can I download the brochure and floor plans? +
Yes. Share your name and phone number in the brochure or floor-plan form on this page and the official Brigade Icon e-brochure will download instantly. Our advisor will then share the official unit plans and current cost sheet.
How do I book or schedule a site visit? +
Fill in your name and phone in any form on this page. Our advisor will call you within 20 minutes to confirm your site visit — free, on weekdays or weekends, at your preferred time.
Is there any brokerage or hidden charges? +
No brokerage. No hidden charges. We are an authorised channel partner for Brigade Group — our services to buyers are completely free. The price you pay is directly to the developer.